
Address
15197 Galehouse Road, Doylestown, OH
Price
$ 949,900
Property Attributes
- MLS#5233209
- TypeSingle Family
- Listing Status Active
- CountyWAYNE
- CityDoylestown
- Zip44230
- StyleContemporary
- Year Built2018
- Taxes$ 9073
- Price$ 949,900
- Bedrooms5
- Full Bathrooms5
- Half Bathrooms0
- Sqr Footage2986
- Lot Size5 Acres
Data Source:
MLSNow
Property Description
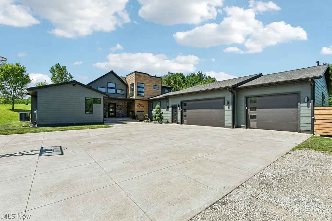
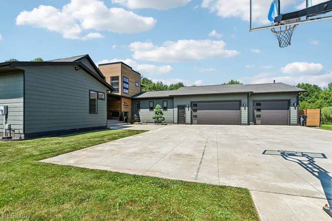
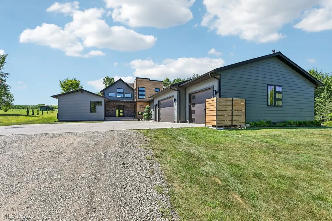
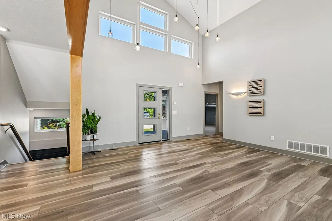
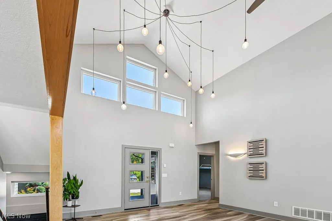
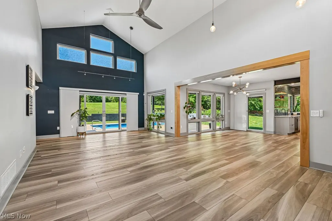
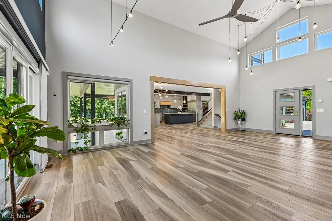
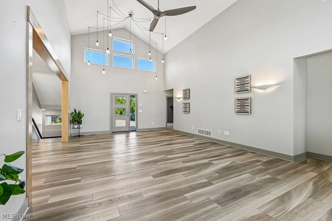
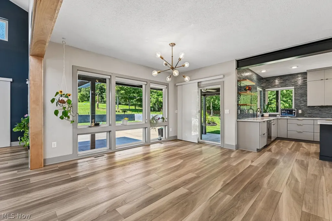
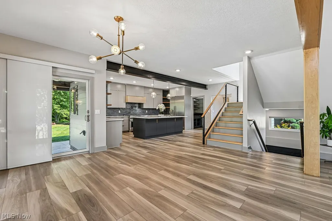
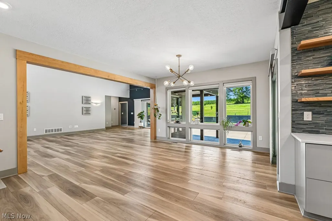
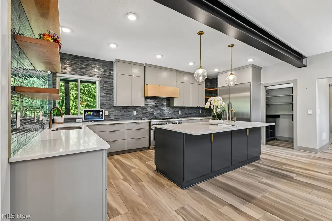
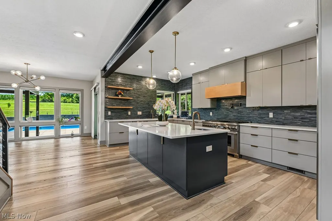
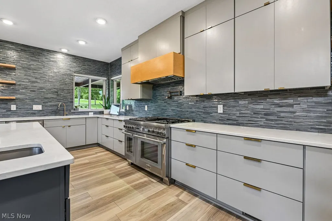
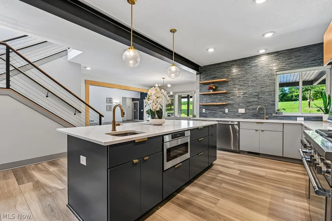
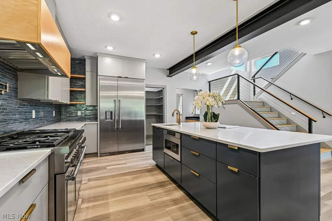
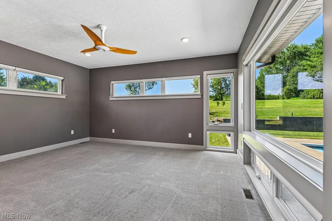
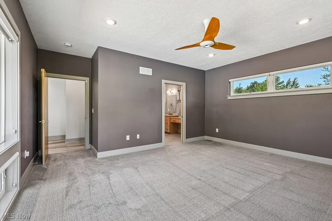
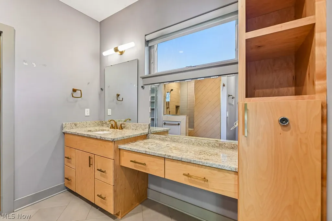
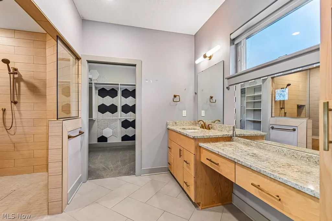
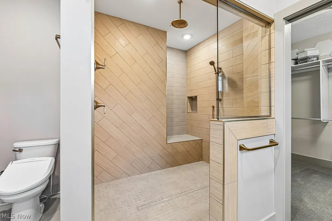
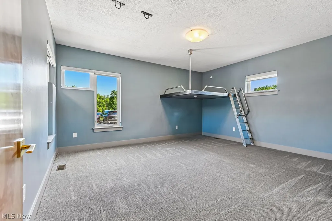
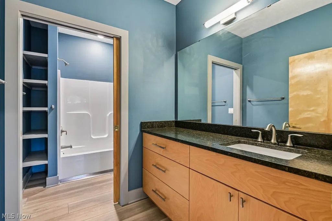
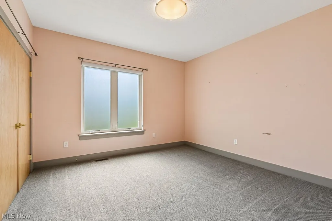
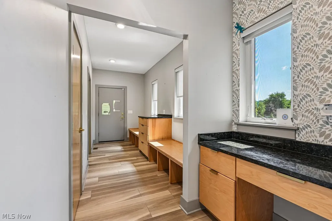
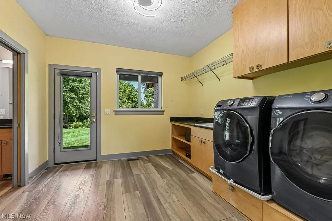
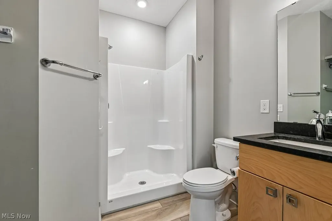
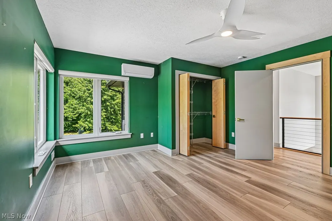
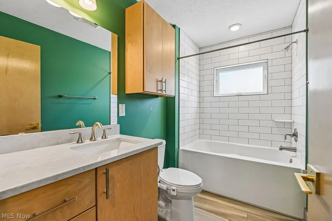
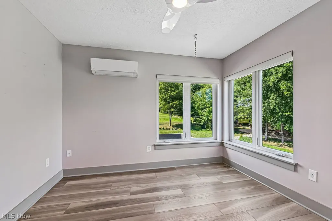
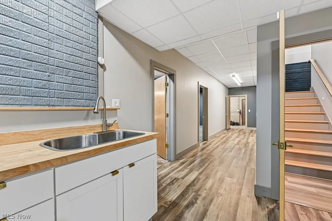
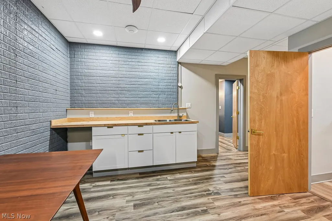
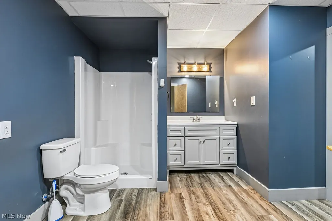
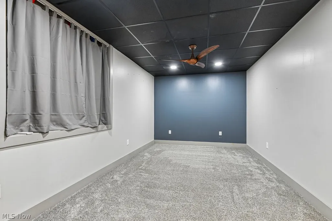
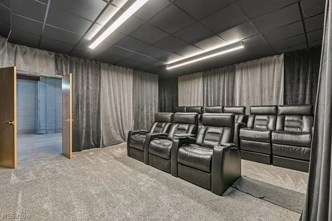
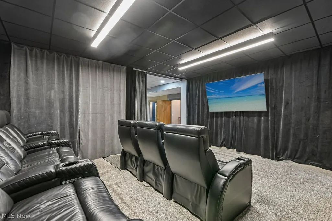
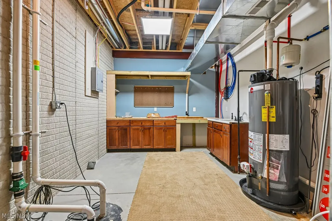
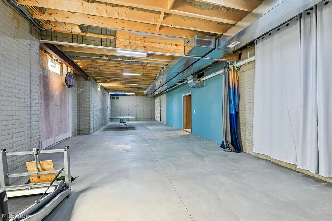
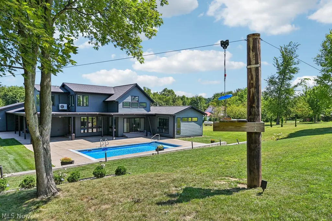
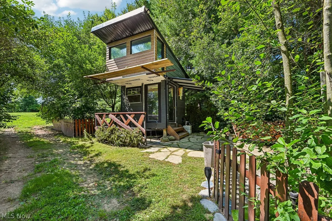
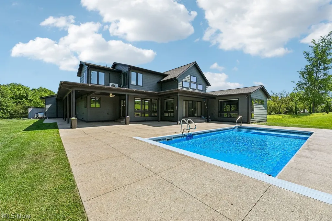
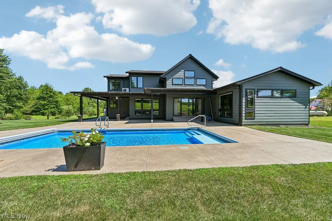
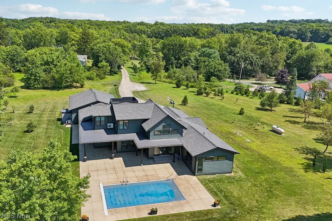
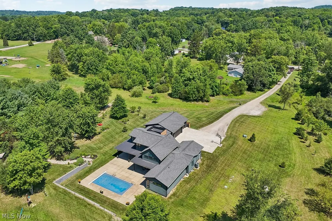
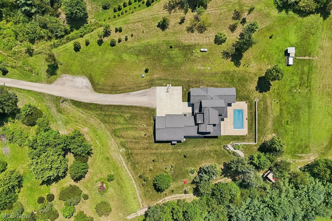
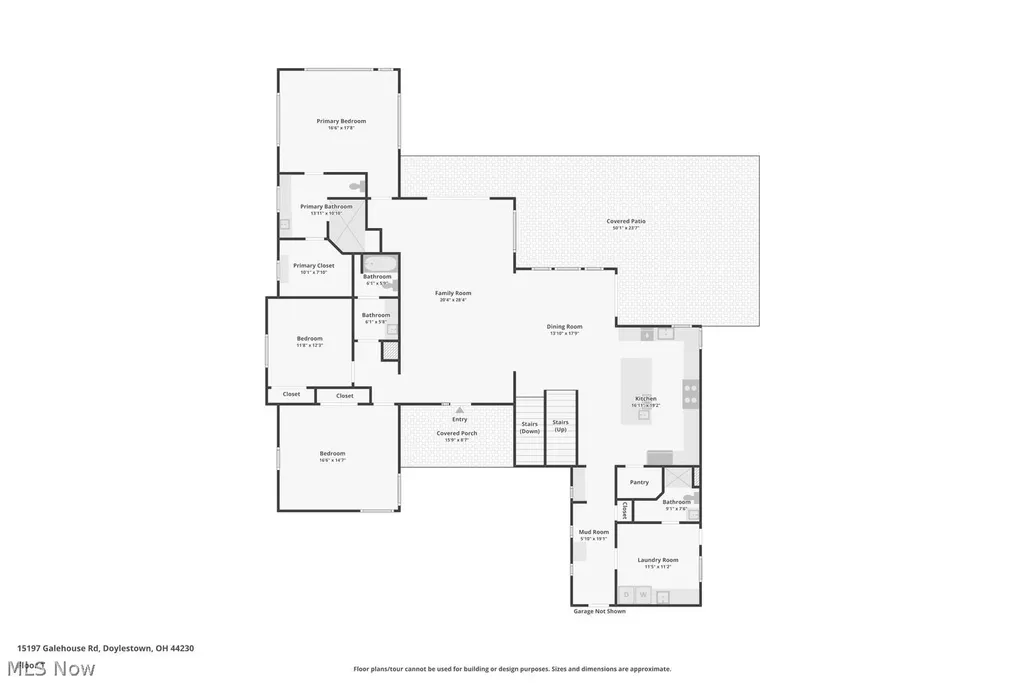
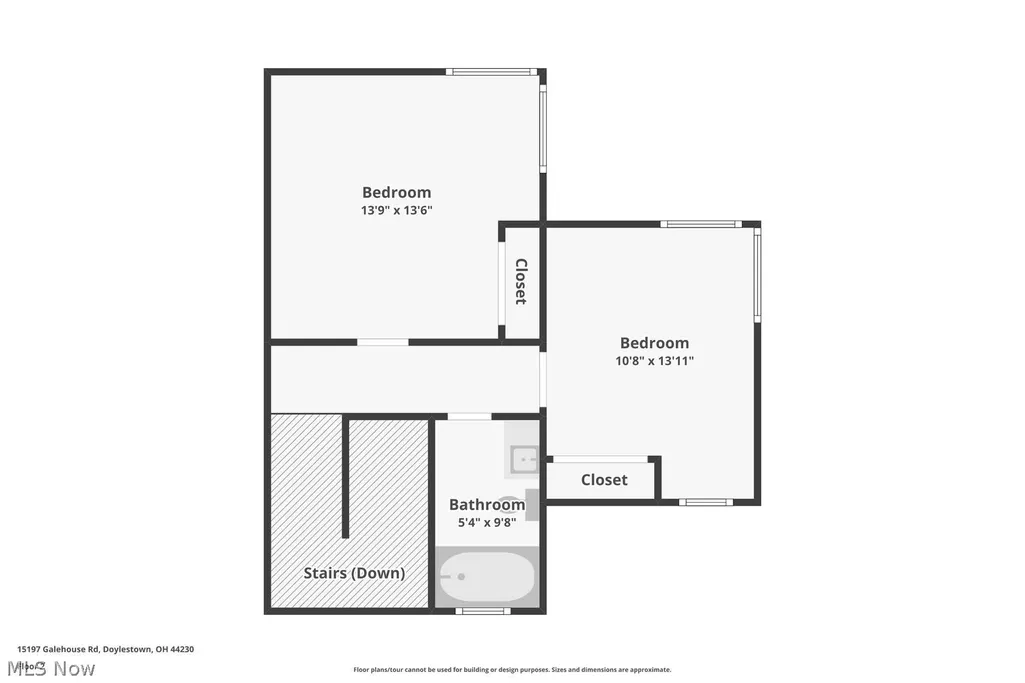
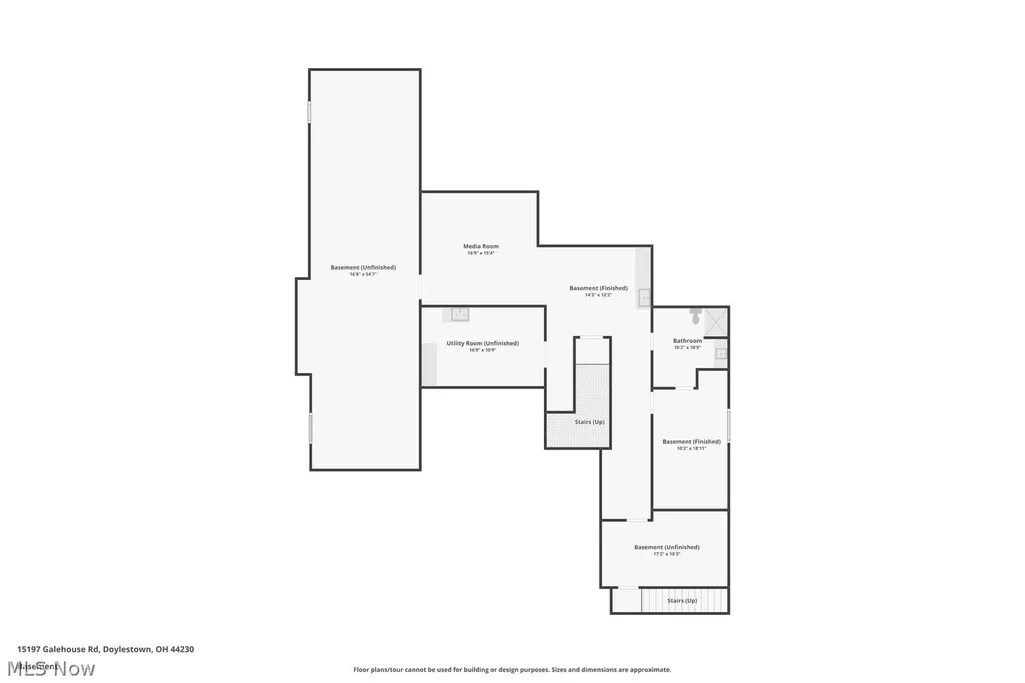
Welcome to your private retreat on 5 acres—where custom design, modern comfort, and everyday luxury come together seamlessly. This stunning 5-bedroom, 5 full-bath home offers an open-concept main living space filled with natural light, perfect for both entertaining and relaxed living. The heart of the home features a beautifully designed kitchen with quartz countertops, high-end Thermador appliances, and a spacious island that flows effortlessly into the dining and living areas. Just off the kitchen space, you’ll find a convenient laundry room with an attached full bathroom. The main level includes three bedrooms, highlighted by an exceptional owner’s suite complete with heated bathroom floors, a spa-inspired walk-in shower, and a custom walk-in closet with built-ins. The two additional main-level bedrooms are serviced by an additional full bathroom, providing comfort and privacy for family or guests. Upstairs, you’ll find two additional bedrooms with mini-split heating and cooling for personalized comfort, along with a full bath. The finished lower level expands your living space with a theater room featuring theater seating, a convenient kitchenette with wet bar, an additional bedroom or office, and another full bathroom with laundry hook-up. In addition, there is abundant unfinished space ready for whatever your imagination has planned—whether it’s a home gym, workshop, or additional living area. Storage is abundant throughout the home. Step outside to enjoy everything this property has to offer—a heated 3+ car garage, a beautiful in-ground saltwater pool, a two-story playhouse, and even a chicken coop. With 5 acres of open space, there’s plenty of room to relax, entertain, and enjoy the outdoors. This one-of-a-kind property offers the perfect blend of luxury and functionality—ready for you to call home.
| Price History | |
|---|---|
| 8/3/2026 | Listed $949,900 |
General Features
| Sewer | SepticTank |
|---|---|
| Heating | Electric,ForcedAir,Propane |
| Cooling | CentralAir,CeilingFans,Other,WallWindowUnits |
| Possession | Negotiable |
| Roof | Asphalt,Fiberglass,Flat,Rubber |
| Appliances | Dishwasher,Disposal,Microwave,Range,Refrigerator,WaterSoftener |
| Garage Spaces | 3.0 |
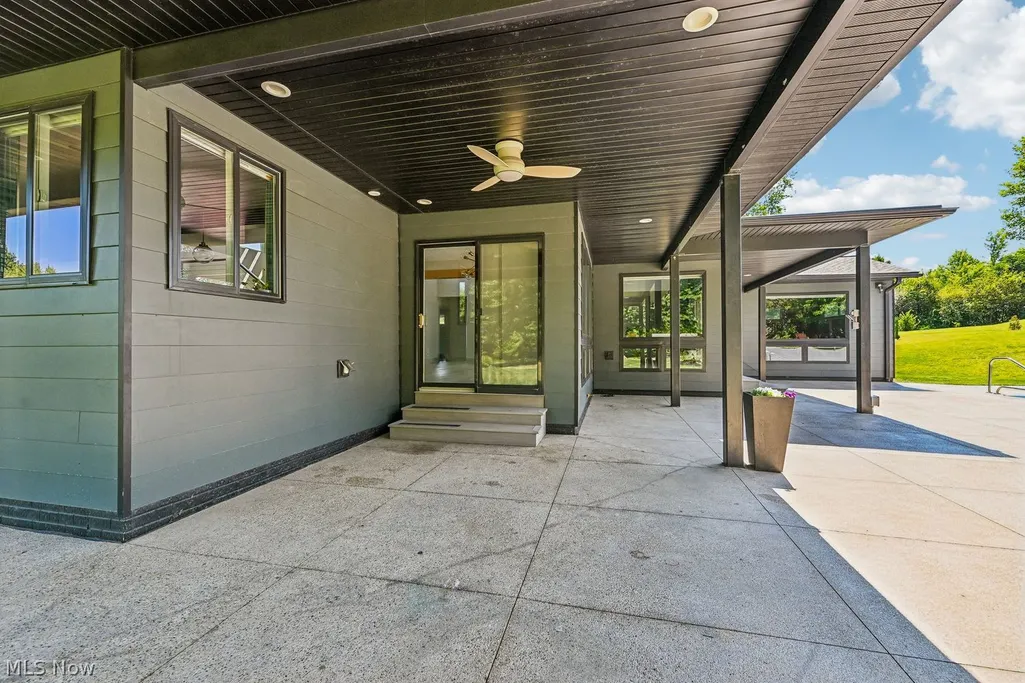
| Patio/Porch Features | Covered,Patio,WrapAround |
| Architectural Style | Contemporary |
| Pool Features | Heated,InGround,OutdoorPool,PoolCover,SaltWater |
| Security Features | CarbonMonoxideDetectors,SmokeDetectors |
| Construction Materials | BlownInInsulation,CementSiding |
| Year Built | 2018 |
| Stories Count | 2 |
| Township | Chippewa Twp |
| Levels | Two |
| Property Subtype | SingleFamilyResidence |
| Tax Year | 2025 |
| Community Features | None |
| Accessibility | None |
| County | Wayne |
| New Construction | No |
| Property Type | Residential |
| HOA | No |
| Attached Garage | Yes |
| Garage Y/N | Yes |
| Other Structures | PoultryCoop,Sheds |
| Total Rooms | 12 |
| Full Baths | 5 |
| Status | Active |
| Directions | 585,left on Moine,right on Portage,left on Whitman,left on Galehouse |
| City | Doylestown |
| Disclosures | PrincipalIsRealEstateLicensed |
| Land Lease Amount | 0.0 |
| Senior Community Y/N | No |
| High School District | Chippewa LSD - 8501 |
| Lot Size Units | Acres |
| Carport Spaces | 0.0 |
| Carport Y/N | No |
| Property Attached Y/N | No |
| Land Lease Y/N | No |
| Tax Annual Amount | 9073.02 |
| Home Warranty Y/N | No |
| Lease Renewal Y/N | No |
| Additional Parcels Y/N | No |
| Lease Considered Y/N | No |
| Rent Control Y/N | No |
| Living Area Units | SquareFeet |
| Builder Name | MRB Custom Construction |
| Standard Status | Active |
| Occupancy Type | Owner |
| Middle/Junior School District | Chippewa LSD - 8501 |
| Elementary School District | Chippewa LSD - 8501 |
| Year Built Source | PublicRecords |
| Property Sub Type Additional | SingleFamilyResidence |
| MobileHomeRemainsYN | No |
| PostalCity | DOYLESTOWN |
| Legal Description | 11-18-16 WMPT SE 5.00A |
Interior Features
| Interior Amenities | BeamedCeilings,Bidet,CeilingFans,HighCeilings,KitchenIsland,PrimaryDownstairs,OpenFloorplan,Pantry,RecessedLighting,WiredForData,WalkInClosets |
|---|---|
| Basement | Concrete,PartiallyFinished,StorageSpace,WalkUpAccess,SumpPump |
| Total Stories | 2 |
| Basement (Y/N) | Yes |
| Air Conditioning Y/N | Yes |
| Heating Y/N | Yes |
| Fireplace Y/N | No |
| Above Grade Finished Area | 2986.0 |
| Laundry Features | WasherHookup,ElectricDryerHookup,GasDryerHookup,MainLevel,LowerLevel,LaundryRoom |
| Total Bedrooms | 5 |
| Below Grade Finished Area | 862.0 |
| Main Level Bedrooms | 3 |
| Main Level Bathrooms | 3 |
| Below Grade Finished Area Unit Type | SquareFeet |
| Below Grade Finished Area Source | Owner |
| Above Grade Finished Area Source | Assessor |
| Above Grade Finished Area Unit Type | SquareFeet |
| Total Baths | 5 |
Exterior Features
| Exterior Amenities | FirePit,Lighting,OutdoorShower,PrivateYard |
|---|---|
| Fencing | None |
| Parking Features | Attached,Electricity,Garage,GarageDoorOpener,HeatedGarage |
| Lot Features | BackYard,FlagLot,FrontYard,Landscaped,StreamCreek,Spring |
| Water Source | Well |
| Lot Size Area | 5.0 |
| Foundation Details | ConcretePerimeter |
| Spa | No |
| Lot Size Acres | 5.0 |
| Lot Size Source | Assessor |
| Waterfront Y/N | No |
| Crops Included Y/N | No |
| Horse Y/N | No |
| Irrigation Water Rights Y/N | No |
Amenities
- Foreclosure
- Views
- Short Sale
- New Construction
- Adult 55+
- Lease To Own
- No HOA Fees
- Furnished
- Primary On Main
- Air Conditioning
- Seller Finance
- Green
- Fixer Upper
- Horse
- Golf
- Fireplace
- Deck
- Garage
- Basement
- Pool
Property vs Single Family Average in 44230
Price
Taxes
Year Built

 © MLS Now, INC - Northern Ohio Regional Multiple Listing Service All information deemed reliable but not guaranteed. All properties are subject to prior sale, change or withdrawal. Neither listing broker(s) or information provider(s) shall be responsible for any typographical errors, misinformation, misprints and shall be held totally harmless. Listing(s) information is provided for consumer's personal, non-commercial use and may not be used for any purpose other than to identify prospective
 All information deemed reliable but not guaranteed. All properties are subject to prior sale, change or withdrawal. Neither listing broker(s) or information provider(s) shall be responsible for any typographical errors, misinformation, misprints and shall be held totally harmless. Listing(s) information is provided for consumers personal, non-commercial use and may not be used for any purpose other than to identify prospective properties consumers may be interested in purchasing. Information on this
