
Fixer Upper
Address
929 May Road, East Liverpool, OH
Price
$ 209,000
Property Attributes
- MLS#5240060
- TypeSingle Family
- Listing Status Active
- CountyColumbiana
- CityEast Liverpool
- NeighborhoodAnderson
- Zip43920
- Style
- Year Built1963
- Taxes$ 2105
- Price$ 209,000
- Bedrooms3
- Full Bathrooms1
- Half Bathrooms0
- Sqr Footage1652
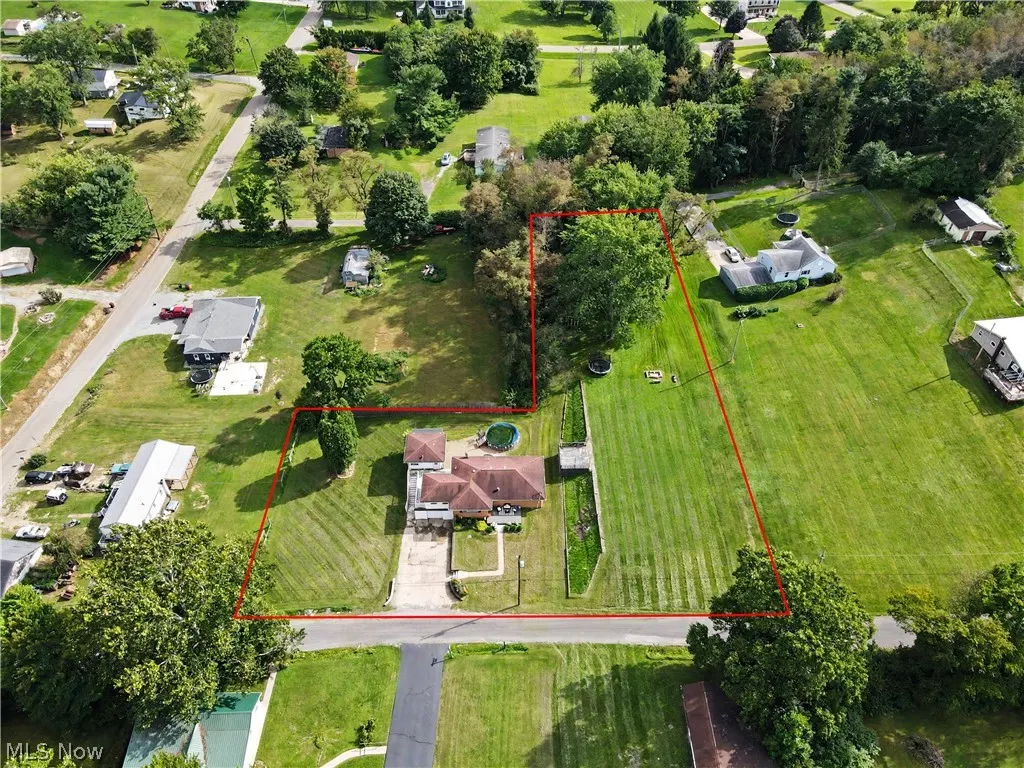
- Lot Size0.872 Acres
Data Source:
MLSNow
Property Description
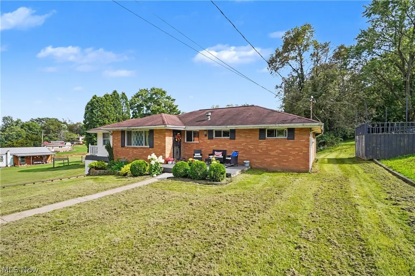
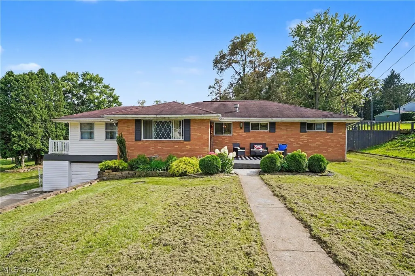
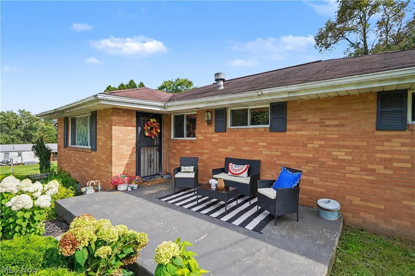
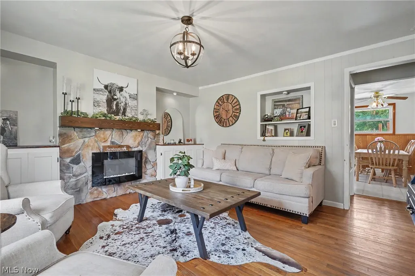
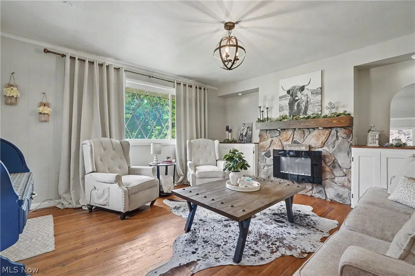
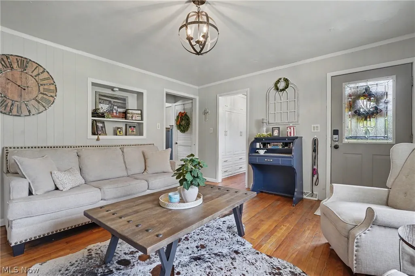
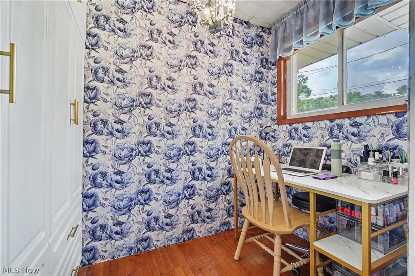
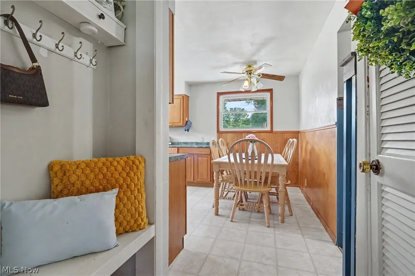
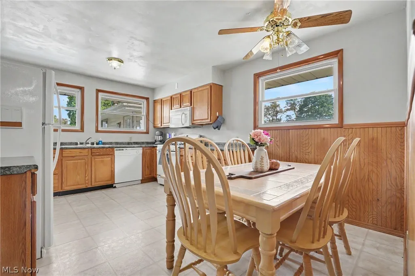
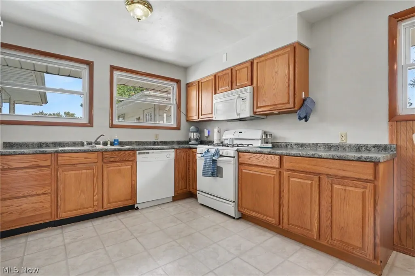
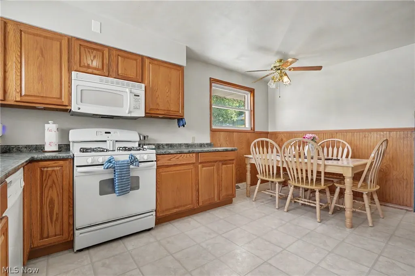
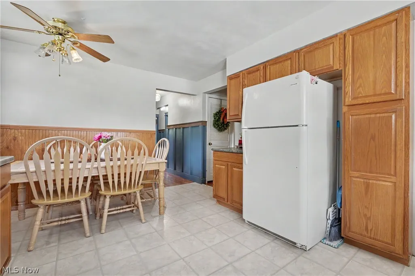
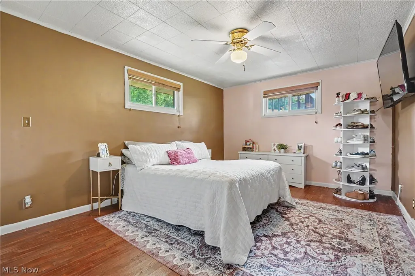
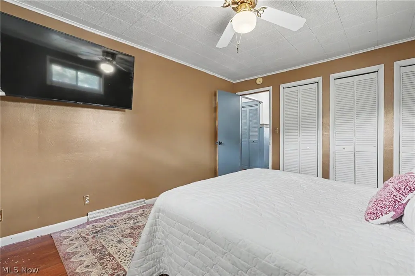
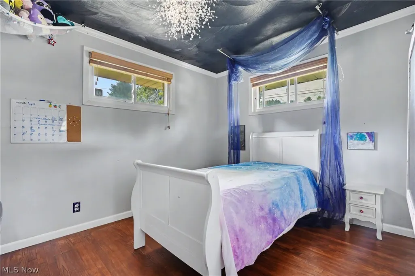
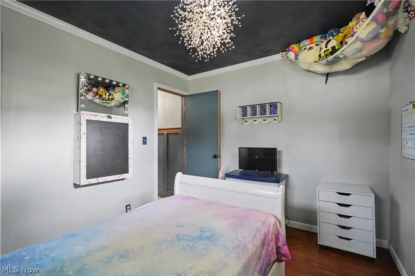
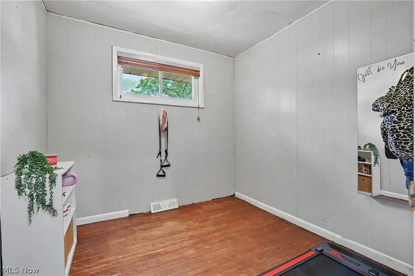
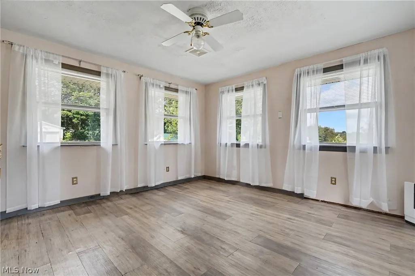
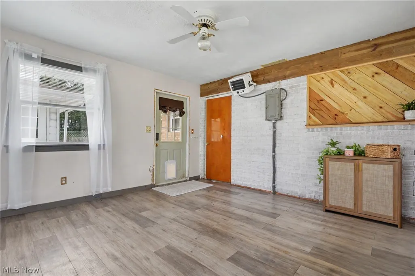
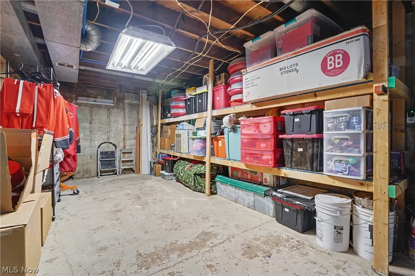
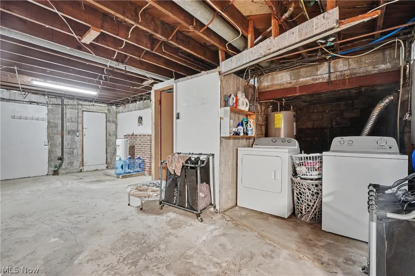
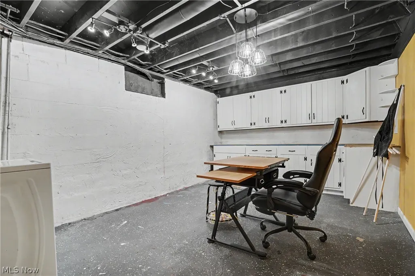
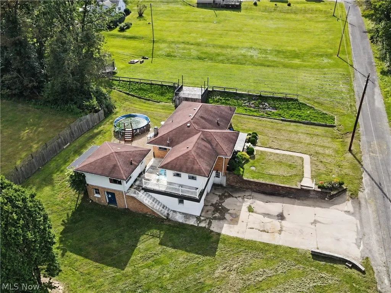
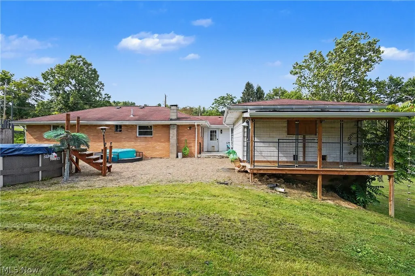
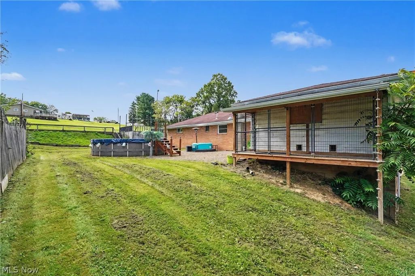
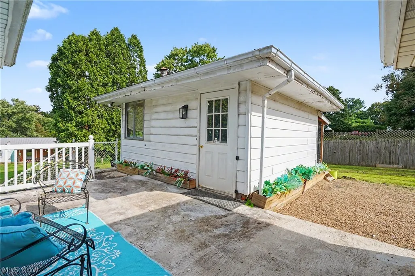
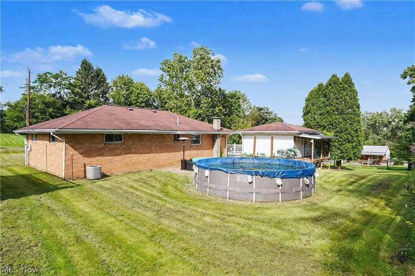
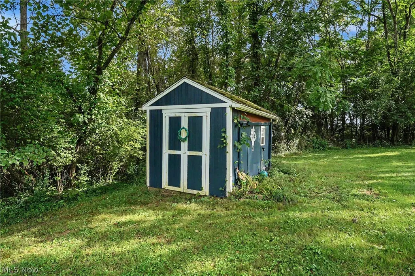
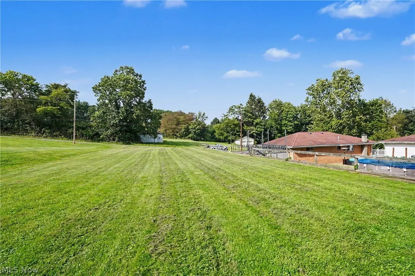
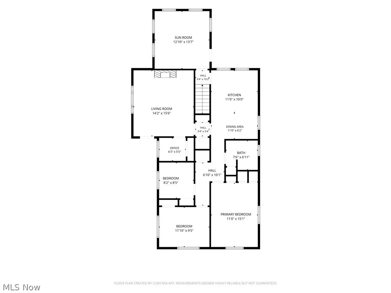
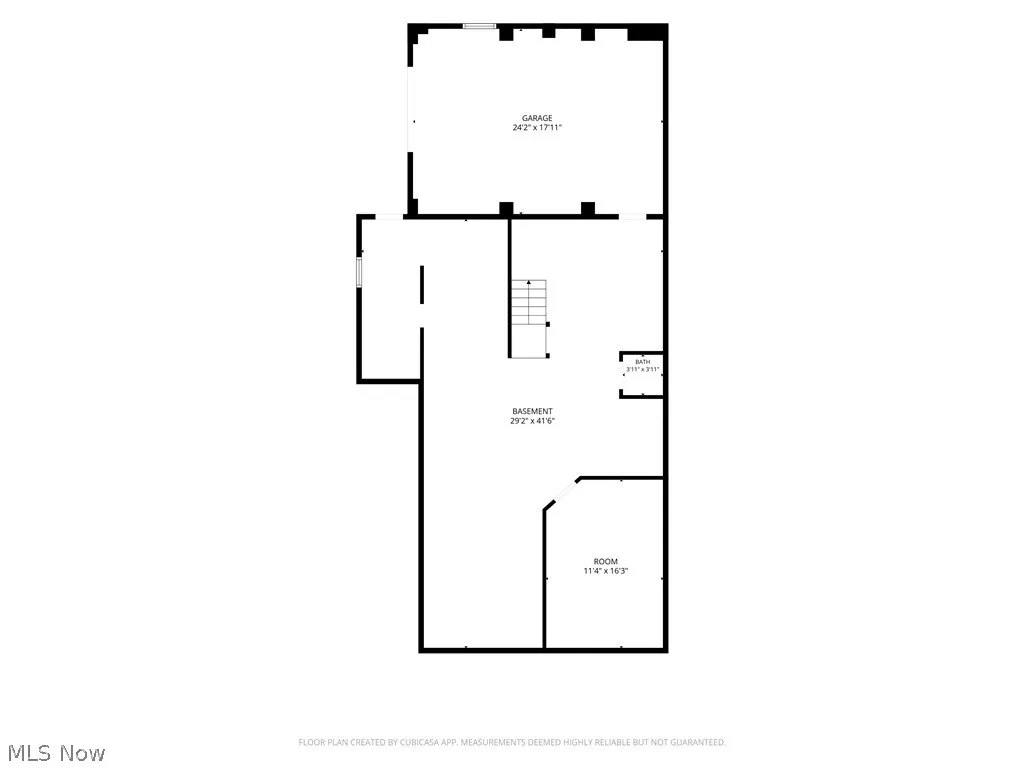
Character, comfort and possibility come together at 929 May Road, a 3 bedroom, 1 bath ranch designed for easy one-floor living. The inviting living room makes a memorable first impression with warm hardwood floors, a stone-accented electric fireplace, custom built-ins, distinctive architectural details and a large window that fills the space with natural light. The kitchen offers abundant cabinetry, generous workspace and room to gather, while a dedicated office, bright sunroom and three comfortable bedrooms provide flexibility for everyday life. The walkout lower level adds substantial storage, garage access and additional space ready to be reimagined. Meaningful improvements include the living room fireplace, built-ins and bulkhead added in 2021, a new bathroom vanity, faucet and showerhead in 2023, and extensive 2025 work including new concrete side steps, outdoor and basement stair handrails, garage I-beams and support columns, new siding around the garage and side stairs, landscaping updates, and a refreshed hallway with board-and-batten detail, new lighting and a sliding barn door. Additional updates include new light fixtures throughout several rooms and new ceilings in two bedrooms. The kitchen appliances, washer, dryer, Nest thermostat and outdoor cameras remain. Outside, the possibilities continue with a pool, dog kennel, outbuilding/pool house and a large area offering an exceptional setting for entertaining, recreation, gardening or a future outdoor retreat. The home is being sold as-is and will require additional work, but estimates for select priority items will be available to help buyers better understand the scope and plan with confidence. This is an opportunity for a buyer who values character, usable space and the freedom to make a home truly their own. Four parcels are included with the residence. An additional 0.50-acre parcel directly across May Road is available separately, with package pricing considered when purchased with the home.
| Price History | |
|---|---|
| 9/5/2026 | Listed $209,000 |
General Features
| Sewer | Septic Tank |
|---|---|
| Heating | Forced Air |
| Cooling | Central Air,Wall Unit(s) |
| Possession | Negotiable |
| Roof | Asphalt,Fiberglass |
| Appliances | Dryer,Dishwasher,Microwave,Range,Refrigerator,Washer |
| Garage Spaces | 1 |
| Patio/Porch Features | Front Porch |
| Architectural Style | Ranch |
| Pool Features | Above Ground |
| Construction Materials | Brick |
| Year Built | 1963 |
| Stories Count | 1 |
| Township | Liverpool Twp |
| Levels | One |
| Property Subtype | Single Family Residence |
| Tax Year | 2025 |
| Community Features | None |
| Additional Parcels Description | 3602889000,3604084000,3604085000,3605366000 |
| County | Columbiana |
| Property Type | Residential |
| HOA | false |
| Attached Garage | false |
| Subdivision Name | Anderson |
| Garage Y/N | true |
| Other Structures | Outbuilding,Pool House,Storage |
| Total Rooms | 5 |
| Full Baths | 1 |
| Status | Active |
| Directions | From OH-11/US-30, take the OH-39/W 8th Street exit. Continue west on W 8th Street, turn right onto Shadyside Road, left onto Boyd Road, then right onto May Road. The home is the first house on the left. |
| ModificationTimestamp | 2026-09-05T13:08:17.643-00:00 |
| City | East Liverpool |
| High School District | East Liverpool CSD - 1504 |
| Lot Size Units | Acres |
| Carport Y/N | false |
| Land Lease Y/N | false |
| Tax Annual Amount | 2105 |
| Home Warranty Y/N | false |
| Property Condition | Fixer |
| Living Area Units | Square Feet |
| Standard Status | Active |
| Occupancy Type | Owner |
| Middle/Junior School District | East Liverpool CSD - 1504 |
| Elementary School District | East Liverpool CSD - 1504 |
| Year Built Source | Public Records |
| Property Sub Type Additional | Single Family Residence |
| PostalCity | EAST LIVERPOOL |
| Legal Description | W PT 12 ANDERSON AC .126 |
Interior Features
| Interior Amenities | Eat-in Kitchen |
|---|---|
| Basement | Partially Finished,Walk-Out Access |
| Total Fireplaces | 1 |
| Fireplace Features | Electric |
| Total Stories | 1 |
| Basement (Y/N) | true |
| Air Conditioning Y/N | true |
| Heating Y/N | true |
| Fireplace Y/N | true |
| Above Grade Finished Area | 1652 |
| Laundry Features | In Basement |
| Total Bedrooms | 3 |
| Main Level Bedrooms | 3 |
| Main Level Bathrooms | 1 |
| Above Grade Finished Area Source | Assessor |
| Total Baths | 1 |
Exterior Features
| Fencing | None |
|---|---|
| Parking Features | Driveway |
| Water Source | Public |
| Lot Size Area | 0.872 |
| Lot Size Acres | 0.872 |
| Lot Size Source | Assessor |
| Waterfront Y/N | false |
Amenities
- Foreclosure
- Views
- Short Sale
- New Construction
- Adult 55+
- Lease To Own
- No HOA Fees
- Furnished
- Primary On Main
- Air Conditioning
- Seller Finance
- Green
- Fixer Upper
- Horse
- Golf
- Fireplace
- Deck
- Garage
- Basement
- Pool
Property vs Single Family Average in 43920
Price
Taxes
Year Built

 © MLS Now, INC - Northern Ohio Regional Multiple Listing Service All information deemed reliable but not guaranteed. All properties are subject to prior sale, change or withdrawal. Neither listing broker(s) or information provider(s) shall be responsible for any typographical errors, misinformation, misprints and shall be held totally harmless. Listing(s) information is provided for consumer's personal, non-commercial use and may not be used for any purpose other than to identify prospective
 All information deemed reliable but not guaranteed. All properties are subject to prior sale, change or withdrawal. Neither listing broker(s) or information provider(s) shall be responsible for any typographical errors, misinformation, misprints and shall be held totally harmless. Listing(s) information is provided for consumers personal, non-commercial use and may not be used for any purpose other than to identify prospective properties consumers may be interested in purchasing. Information on this
