
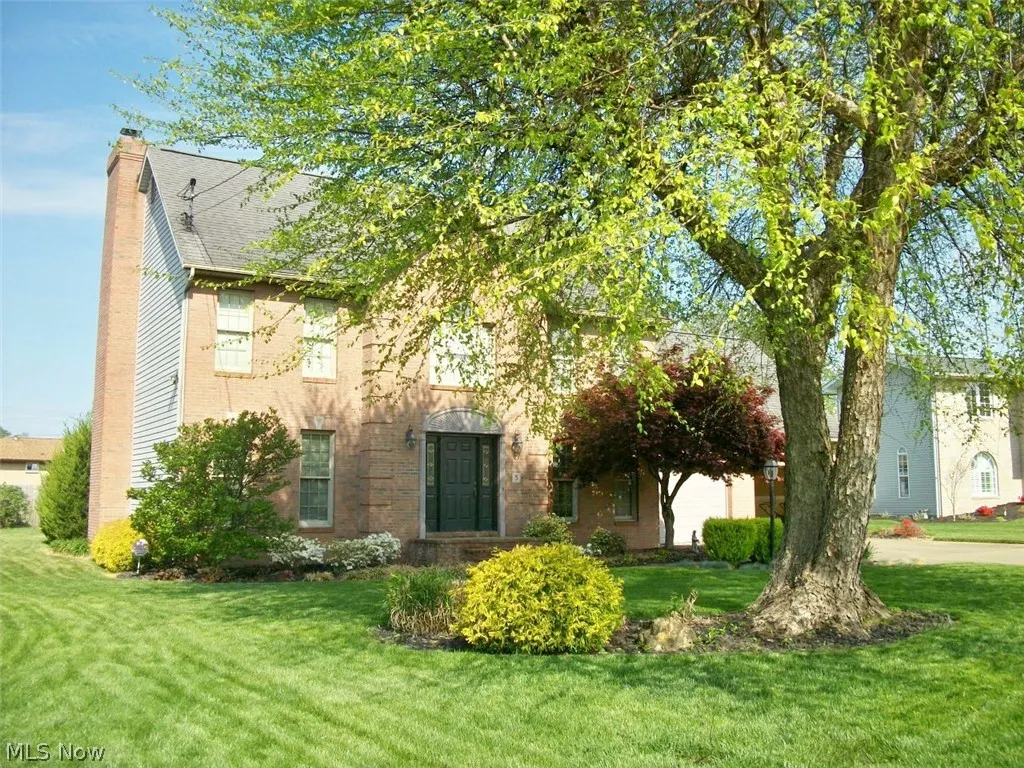
Address
5 Sawgrass Circle, Belpre, OH
Price
$ 369,000
Property Attributes
- MLS#5204958
- TypeSingle Family
- Listing Status Active
- CountyWashington
- CityBelpre
- NeighborhoodBoulevard Sands Sub
- Zip45714
- Style
- Year Built1995
- Taxes$ 6097
- Price$ 369,000
- Bedrooms3
- Full Bathrooms2
- Half Bathrooms1
- Sqr Footage2358
- Lot Size0.23 Acres
Data Source:
MLSNow
Property Description
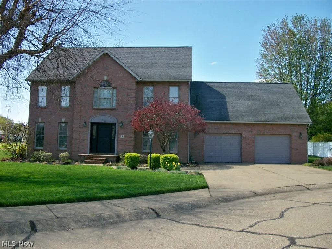
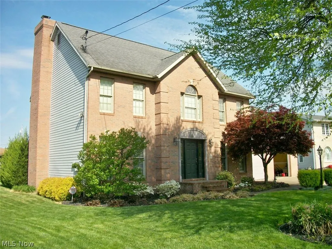
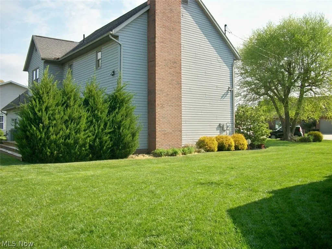
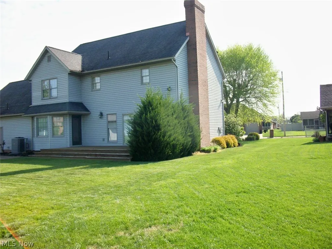
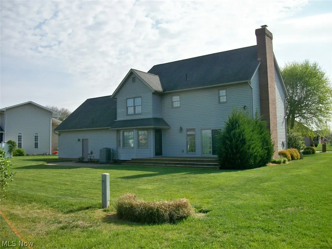
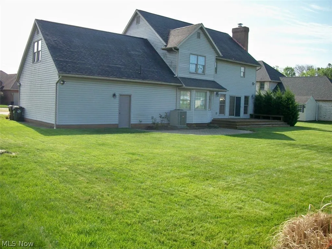
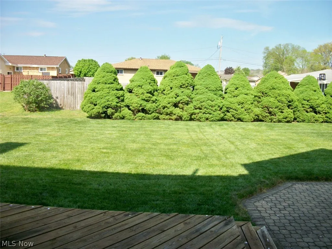
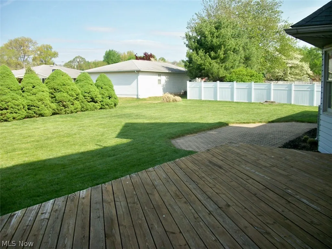
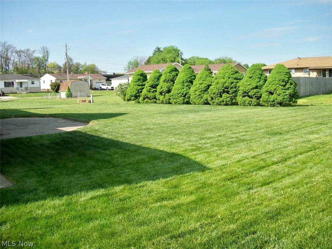
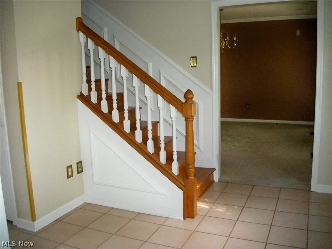
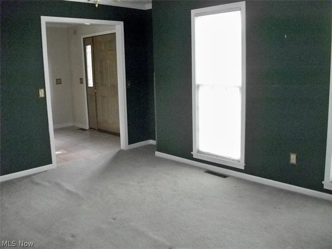
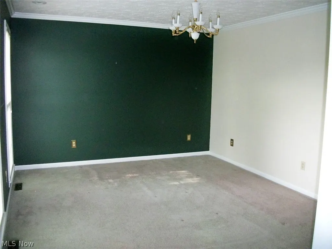
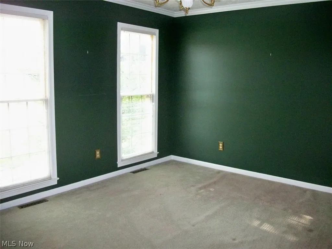
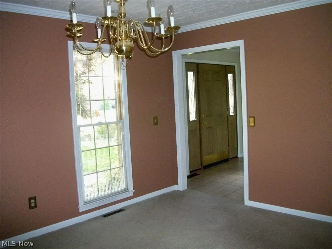
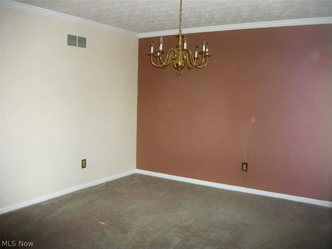
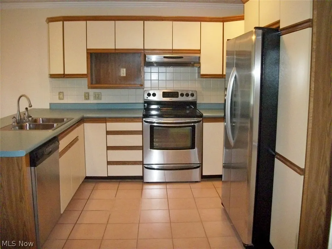
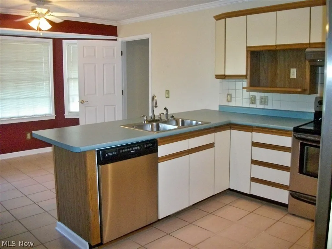
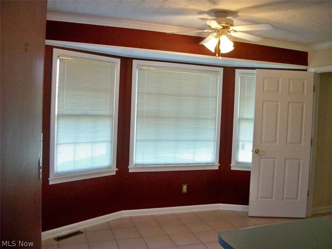
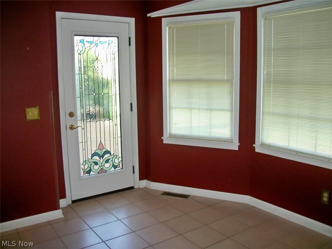
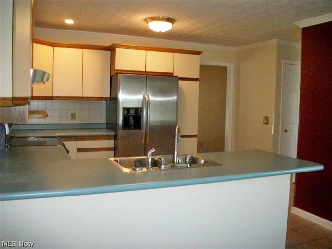
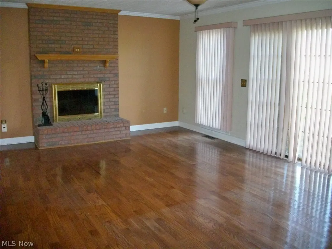
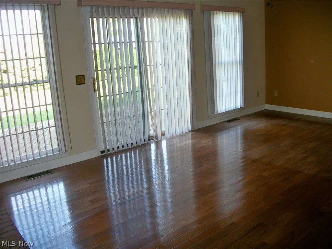
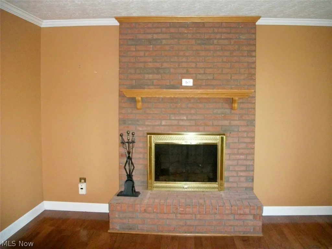
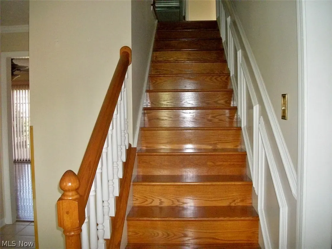
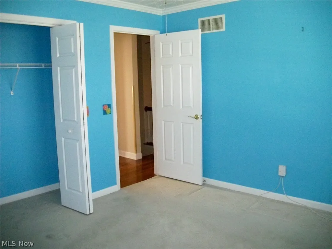
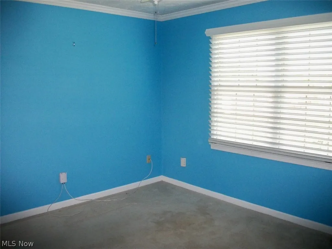
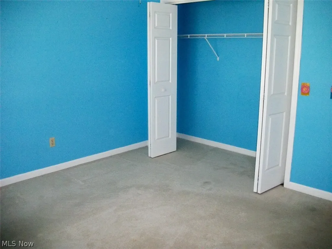
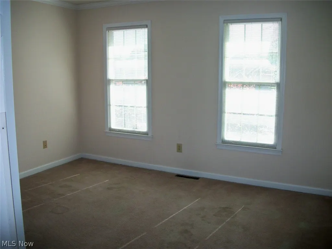
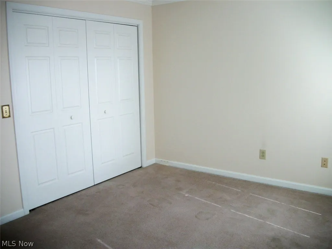
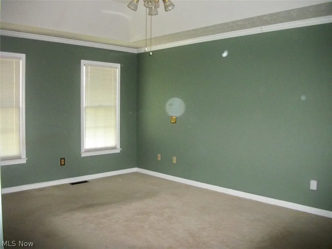
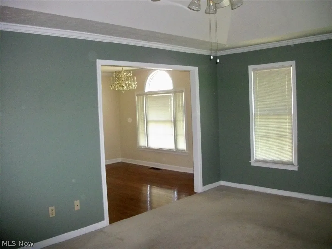
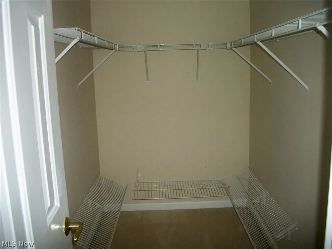
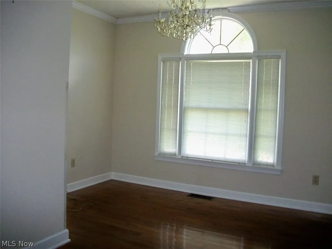
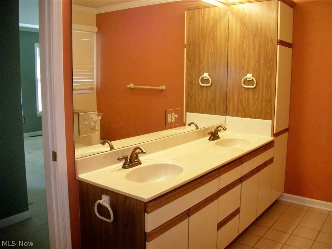
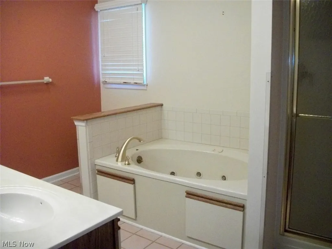
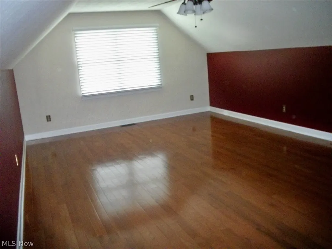
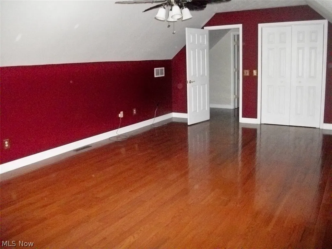
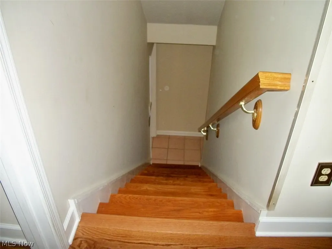
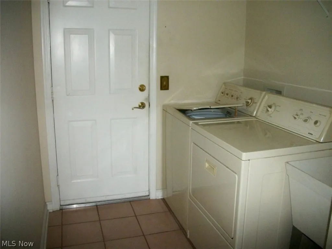
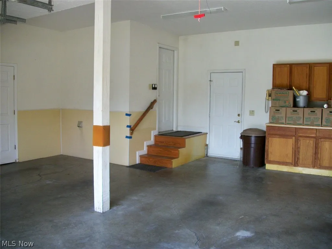
IF BOULEVARD SANDS IN BELPRE OHIO IS ON YOUR RADER, LOOK NO FURTHER! Absolutely beautiful 2,358 sq. ft. 2-story brick home nestled on a quiet cul-de-sac just a short distance from all necessary amenities. A spacious foyer greets you at the front door with a beautiful oak staircase leading upstairs. Flanked to the right is a formal sitting room with low Pella windows with sun shutter shades. To the left is a perfect peaceful spot for all gatherings, the dining room. If entertaining revolves around the kitchen, this convenient layout makes cooking a breeze while chatting & enjoying family hanging around the breakfast bar with an eat-in kitchen. The kitchen with a creamy wraparound cabinetry offers ample space for meal preparation with a fully equipped stainless steel modern appliance package. A first floor laundry room with washer/dryer included. WOW, an extra layer of convenience is an oak staircase to the upstairs bedrooms from the laundry room. Nice-size bedrooms with large shelving systems in the closets & a shared bathroom. Primary bedroom has two generous size walk-in closets & a bonus room that would make a great home office. Primary ensuite bathroom with double vanities with walk-in shower & tub. Above the attached garage is a 14 X 22 recreational room (or Whatever) with oak flooring and a storage closet. Downstairs is a wonderful sun-filled family room with a brick fireplace & a wood mantle. Glass slider doors lead to an expansive deck & paver patio, with that "park-like feel" with the surrounding trees in the well-manicured back yard. Built with quality & care. Awesome location. True gem in the neighborhood. Great place to call home. Let's make it yours.
| Price History | |
|---|---|
| 4/27/2026 | Listed $415,000 |
| 5/27/2026 | 5$395,000 |
| 7/15/2026 | 7$369,000 |
General Features
| Sewer | Public Sewer |
|---|---|
| Heating | Forced Air,Gas |
| Cooling | Central Air |
| Possession | Delivery Of Deed |
| Roof | Asphalt,Fiberglass |
| Appliances | Dryer,Dishwasher,Disposal,Range,Refrigerator,Water Softener,Washer |
| Garage Spaces | 2 |
| Patio/Porch Features | Deck,Patio |
| Architectural Style | Conventional,Traditional |
| Security Features | Carbon Monoxide Detector(s),Smoke Detector(s) |
| Construction Materials | Batts Insulation,Brick Veneer,Block,Ducts Professionally Air-Sealed,Glass,Lap Siding,Vinyl Siding |
| Year Built | 1995 |
| View | None |
| Stories Count | 2 |
| Township | Belpre |
| Levels | Two |
| Property Subtype | Single Family Residence |
| Tax Year | 2025 |
| Additional Parcels Description | 0800-39467-038 |
| County | Washington |
| Property Type | Residential |
| HOA | false |
| Attached Garage | true |
| Subdivision Name | Boulevard Sands Sub |
| Garage Y/N | true |
| Total Rooms | 7 |
| Full Baths | 2 |
| Status | Active |
| Directions | From Toll bridge: take ST.RT. 7 /RT. 50. Left on Braun RD. Go straight at the Stop Sign. Left on Boulevard Drive. Left on Sawgrass Circle. Watch for the sign. |
| ModificationTimestamp | 2026-07-15T19:58:22.560-00:00 |
| City | Belpre |
| High School District | Belpre CSD - 8401 |
| Lot Size Units | Acres |
| Carport Y/N | false |
| Land Lease Y/N | false |
| Tax Annual Amount | 6097 |
| Home Warranty Y/N | false |
| Living Area Units | Square Feet |
| Standard Status | Active |
| Occupancy Type | Owner |
| Middle/Junior School District | Belpre CSD - 8401 |
| Elementary School District | Belpre CSD - 8401 |
| Year Built Source | Public Records |
| Property Sub Type Additional | Single Family Residence |
| PostalCity | BELPRE |
| Legal Description | LOT 15 BOULEVARD SANDS SUBD PHASE 1 77.32X130.98X80.11X105.8 .215 AC Lot 16 0.0100 AC |
Interior Features
| Interior Amenities | Built-in Features,Ceiling Fan(s),Eat-in Kitchen,Natural Woodwork,Walk-In Closet(s) |
|---|---|
| Total Fireplaces | 1 |
| Fireplace Features | Family Room,Gas,Glass Doors,Gas Log,Gas Starter,Wood Burning |
| Basement (Y/N) | false |
| Air Conditioning Y/N | true |
| Heating Y/N | true |
| Window Features | Blinds,Bay Window(s),Double Pane Windows,Insulated Windows |
| Fireplace Y/N | true |
| Above Grade Finished Area | 2358 |
| Half Baths | 1 |
| Laundry Features | Washer Hookup,Electric Dryer Hookup,Inside,In Hall,Main Level,Laundry Room,Laundry Tub,Sink |
| Total Bedrooms | 3 |
| Main Level Bathrooms | 1 |
| Above Grade Finished Area Source | Public Records |
| Total Baths | 3 |
Exterior Features
| Exterior Amenities | Sprinkler/Irrigation,Rain Gutters |
|---|---|
| Fencing | None |
| Parking Features | Attached,Concrete,Driveway,Garage,Garage Door Opener |
| Lot Features | Back Yard,Cleared,Cul-De-Sac,Front Yard,Irregular Lot |
| Water Source | Public |
| Lot Size Area | 0.23 |
| Foundation Details | Permanent |
| Lot Size Acres | 0.23 |
| Lot Size Source | Assessor |
| Waterfront Y/N | false |
Amenities
- Foreclosure
- Views
- Short Sale
- New Construction
- Adult 55+
- Lease To Own
- No HOA Fees
- Furnished
- Primary On Main
- Air Conditioning
- Seller Finance
- Green
- Fixer Upper
- Horse
- Golf
- Fireplace
- Deck
- Garage
- Basement
- Pool
Property vs Single Family Average in 45714
Price
Taxes
Year Built

 © MLS Now, INC - Northern Ohio Regional Multiple Listing Service All information deemed reliable but not guaranteed. All properties are subject to prior sale, change or withdrawal. Neither listing broker(s) or information provider(s) shall be responsible for any typographical errors, misinformation, misprints and shall be held totally harmless. Listing(s) information is provided for consumer's personal, non-commercial use and may not be used for any purpose other than to identify prospective
 All information deemed reliable but not guaranteed. All properties are subject to prior sale, change or withdrawal. Neither listing broker(s) or information provider(s) shall be responsible for any typographical errors, misinformation, misprints and shall be held totally harmless. Listing(s) information is provided for consumers personal, non-commercial use and may not be used for any purpose other than to identify prospective properties consumers may be interested in purchasing. Information on this
